ARTDEN INTERIOR
APARTMENT 119
Project Area: 134 sq. m
Project Year: 2026
Location: Vienna, Austria
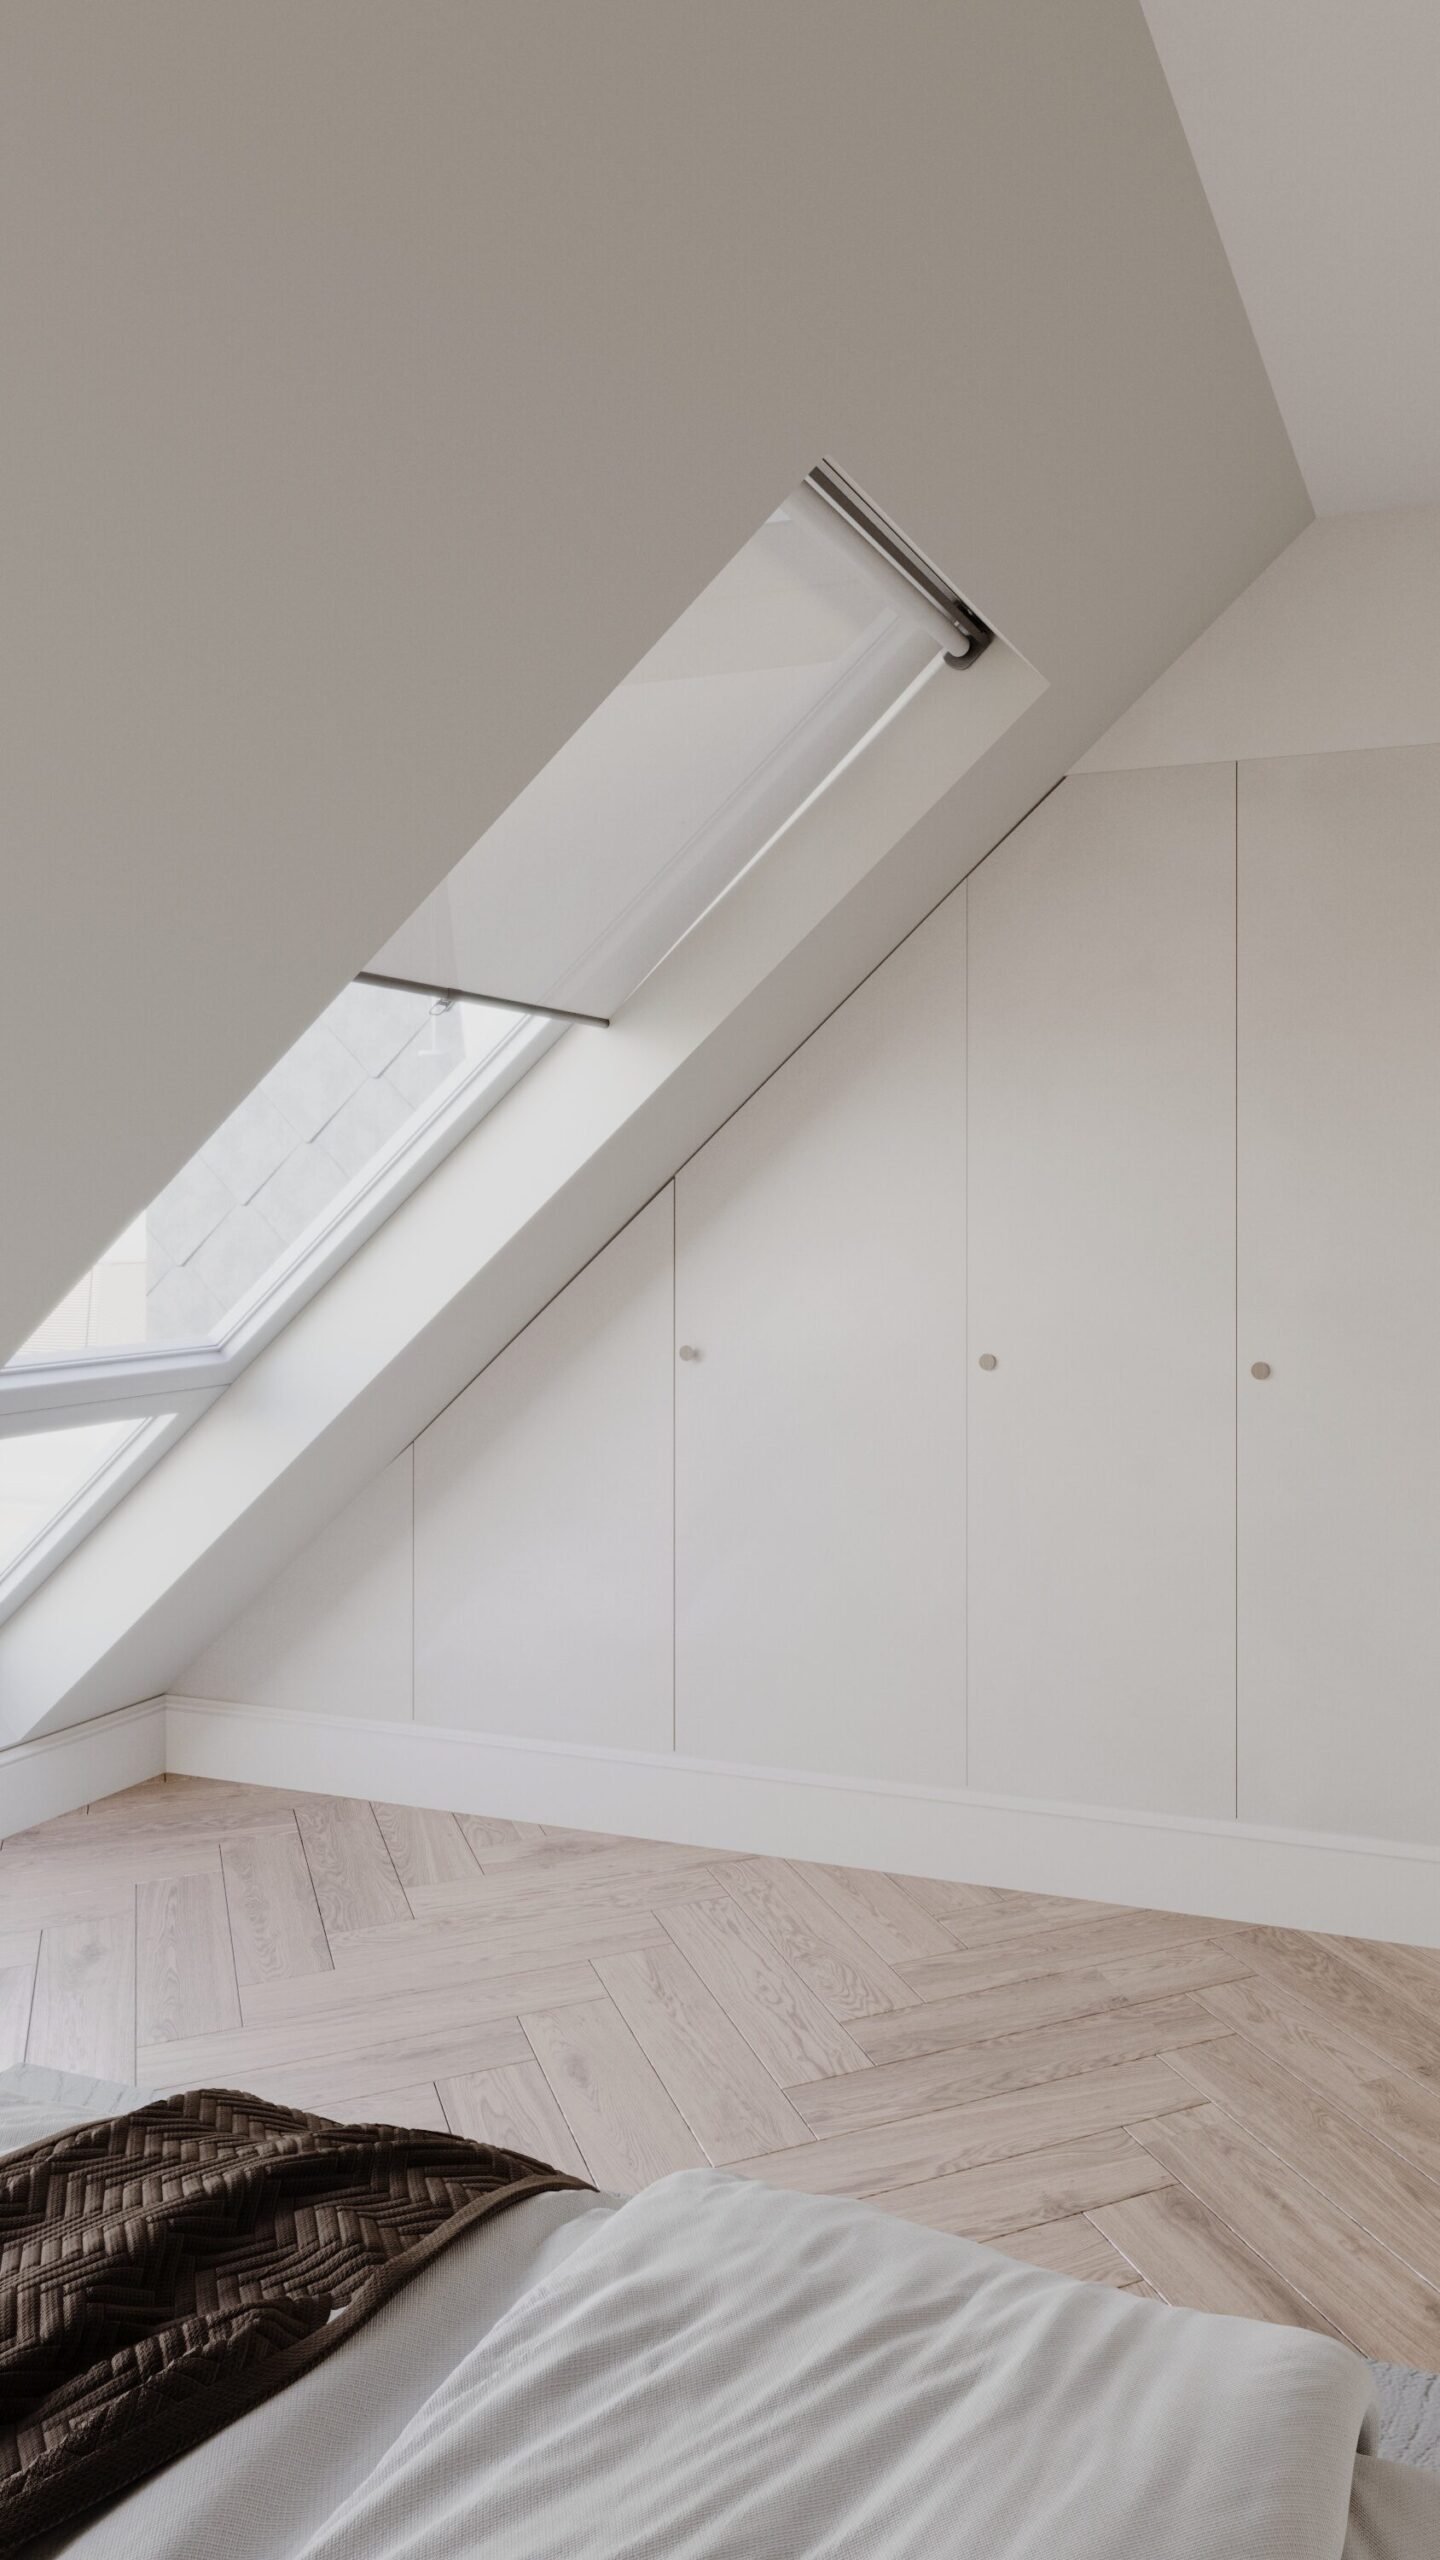
At the heart of this project lies a delicate dialogue between architectural form and natural tactility. The attic space, flooded with natural light through the skylights, becomes a perfect canvas for an interplay of textures and contrasts.
The interior celebrates the beauty of materials through the lens of timeless elegance.

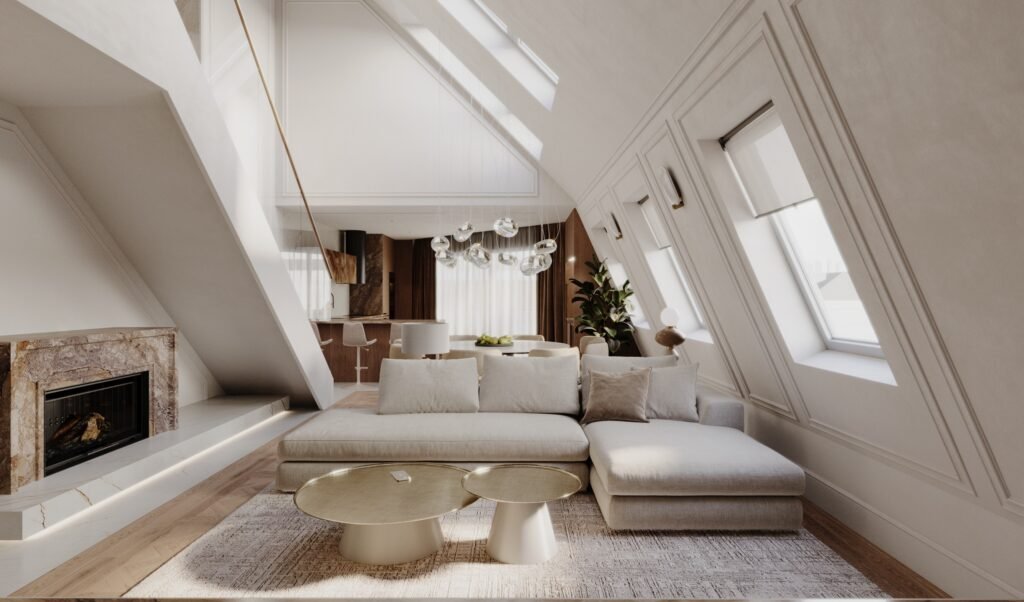


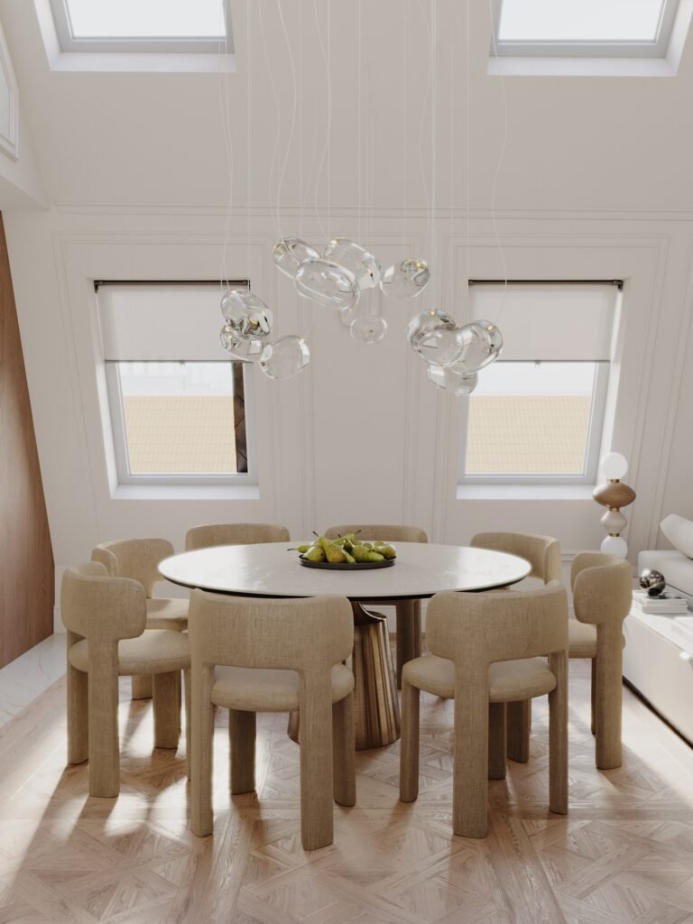


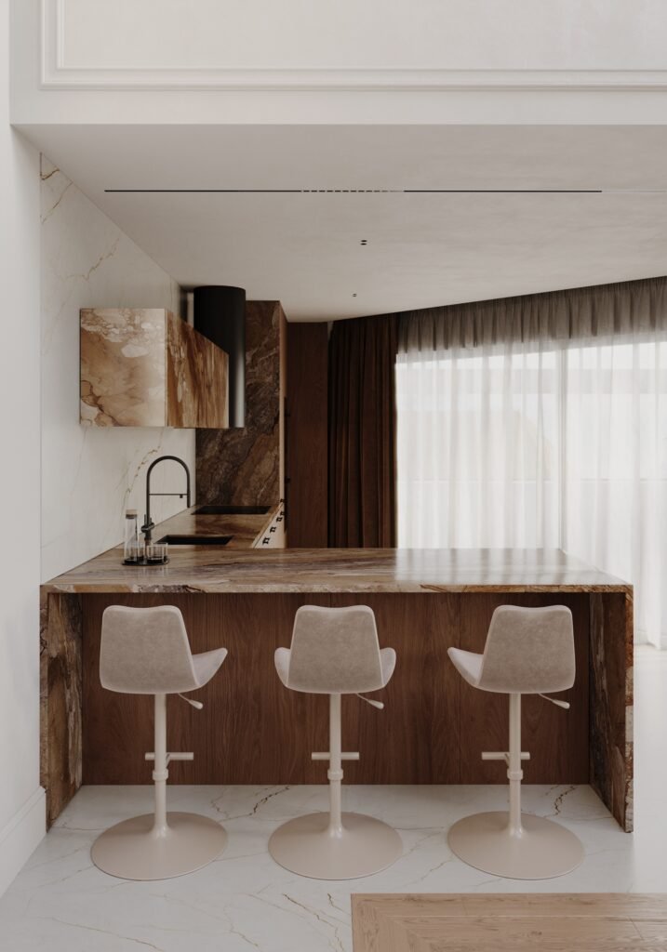
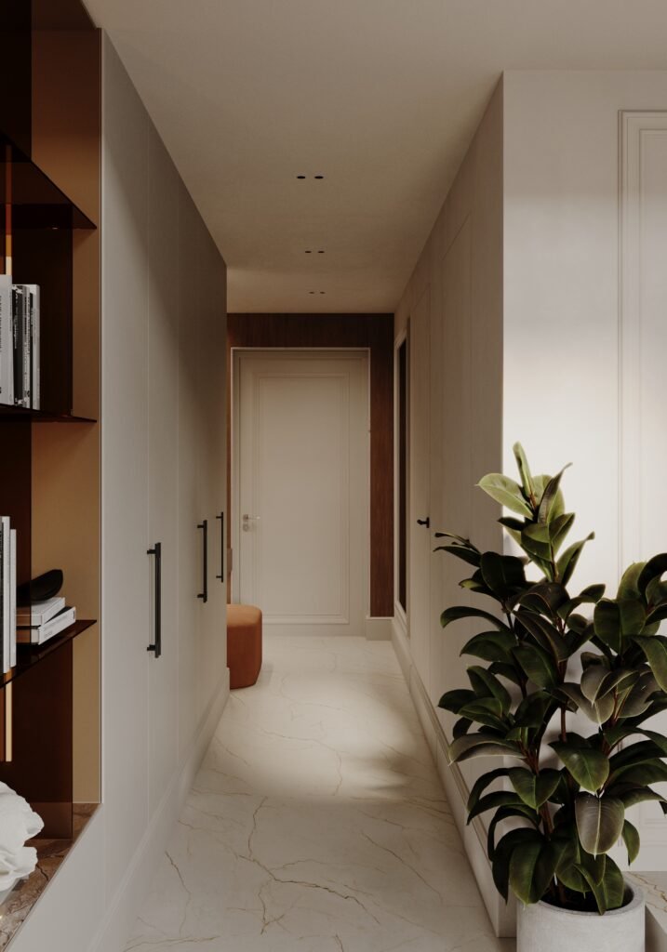
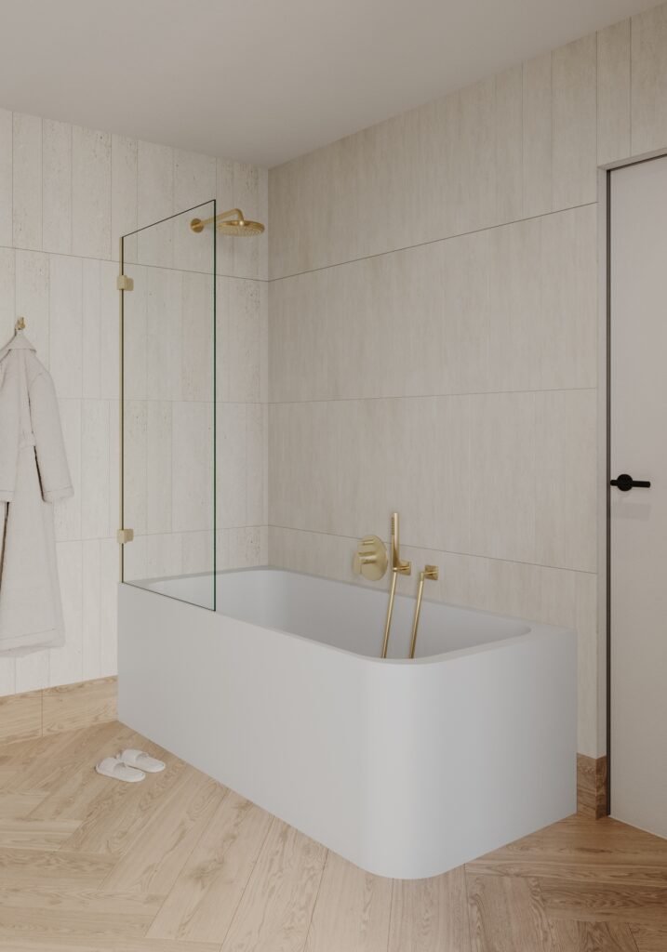
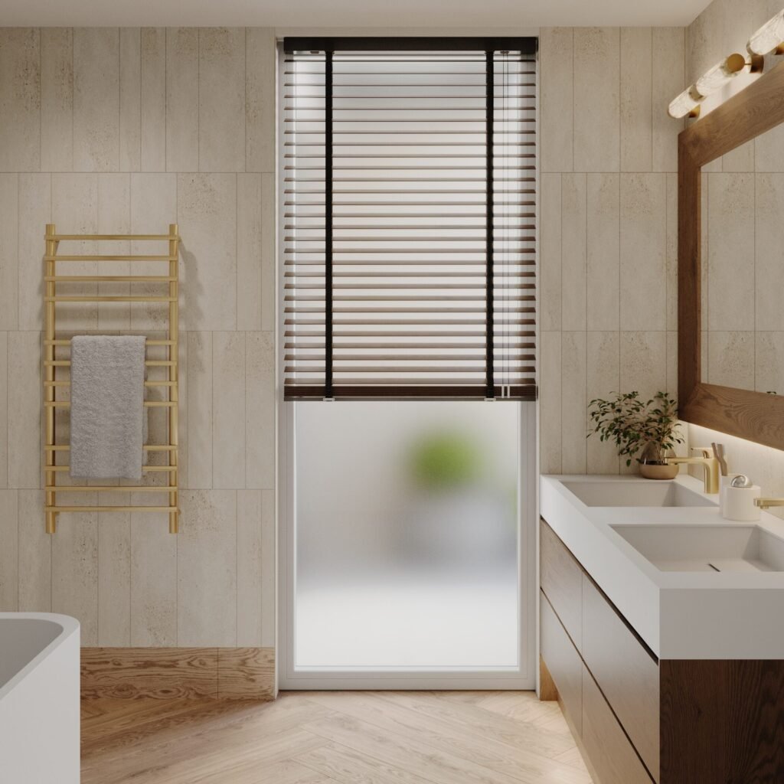
A light, airy foundation framed by classic moldings is beautifully balanced by the deep warmth of dark timber and the expressive veining of the accent stone in rich caramel and earthy tones. Every element here reads as an art piece—from the sculptural, flowing lines of the furniture and the asymmetrical glass lighting to the intricate geometric pattern of the parquet flooring.
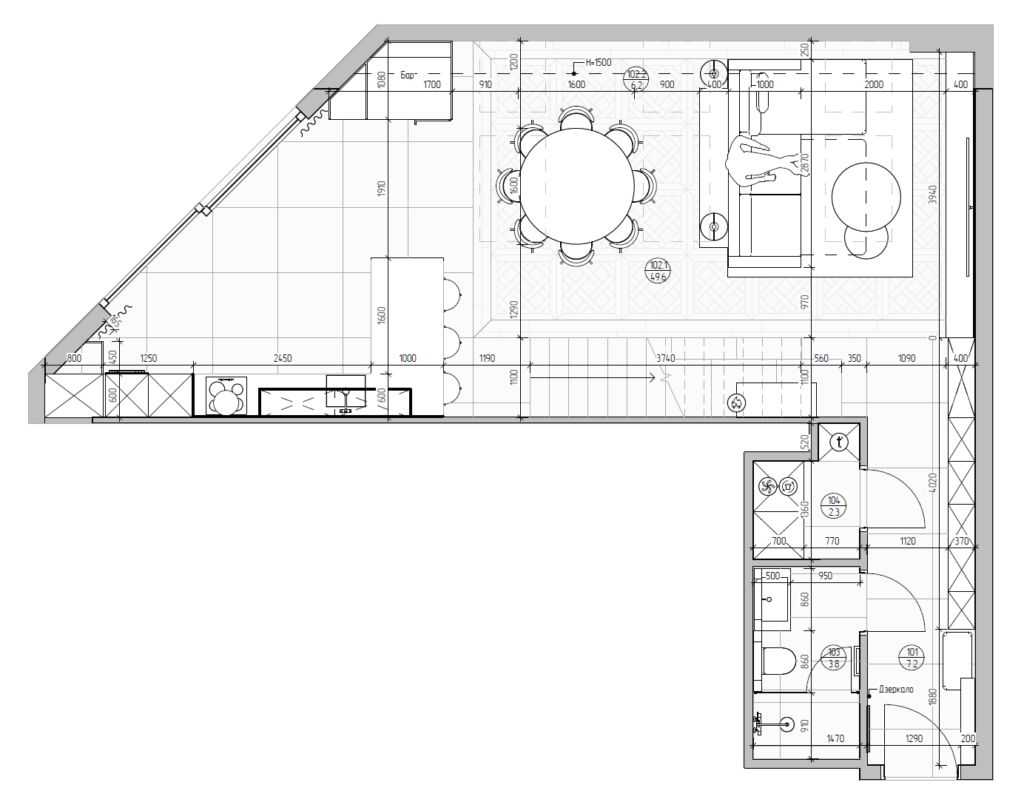
Flowing seamlessly from the sunlit dining space to the intimate living area and the integrated coffee and bar station, the space feels less like a traditional apartment and more like a quiet, sophisticated sanctuary designed for a slow, unhurried life