ARTDEN INTERIOR
APARTMENT 122

Project Area: 110 sq. m
Project Year: 2026
Location: Vienna, Austria
At the heart of this interior lies a nuanced understanding of materiality and light, creating a sense of absolute, timeless tranquility.
The space masterfully works with warm neutral tones and natural textures, cultivating an aesthetic of mindful minimalism.
Every element in these apartments serves a single purpose: to slow down the pace of life and offer absolute visual tranquility.


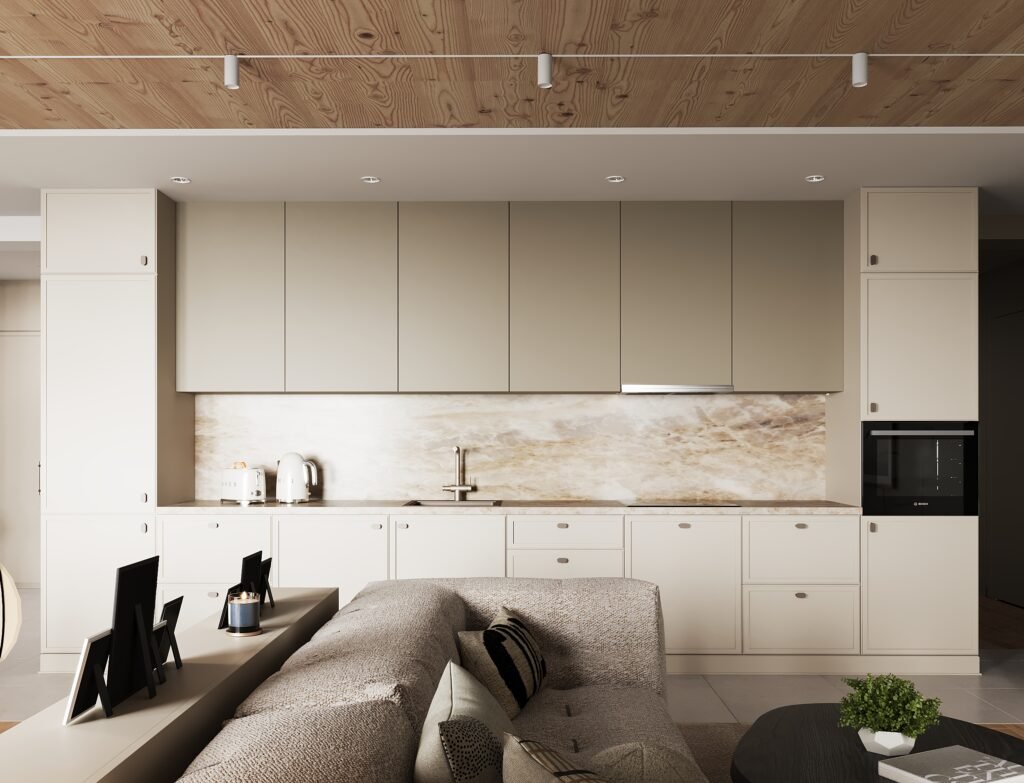

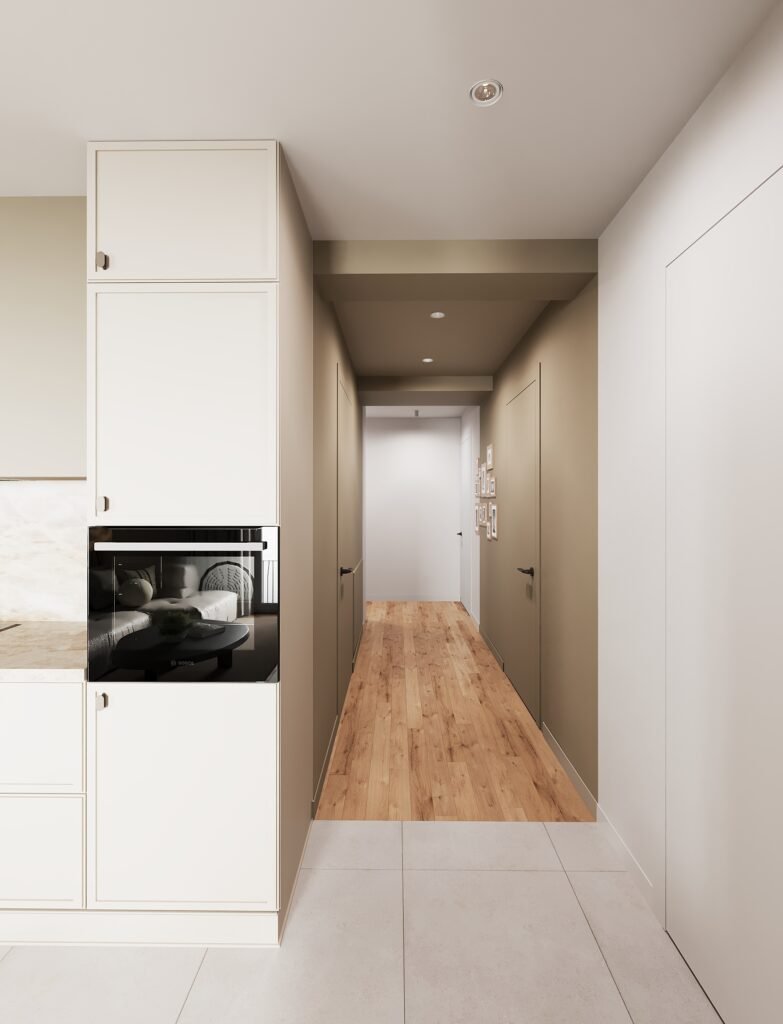
The heart of the home is the open-plan kitchen and living area, where the ceiling, entirely clad in natural timber, emerges as the primary architectural gesture.
This warm foundation sets the tone for the entire space, pairing flawlessly with matte light cabinetry and an expressive stone splashback, whose complex organic veining brings a natural dynamic to the interior.
The geometry of the living room is subtly layered through a textured accent wall, against which the understated furniture and delicate paper-lantern floor lamp read as carefully curated art pieces.

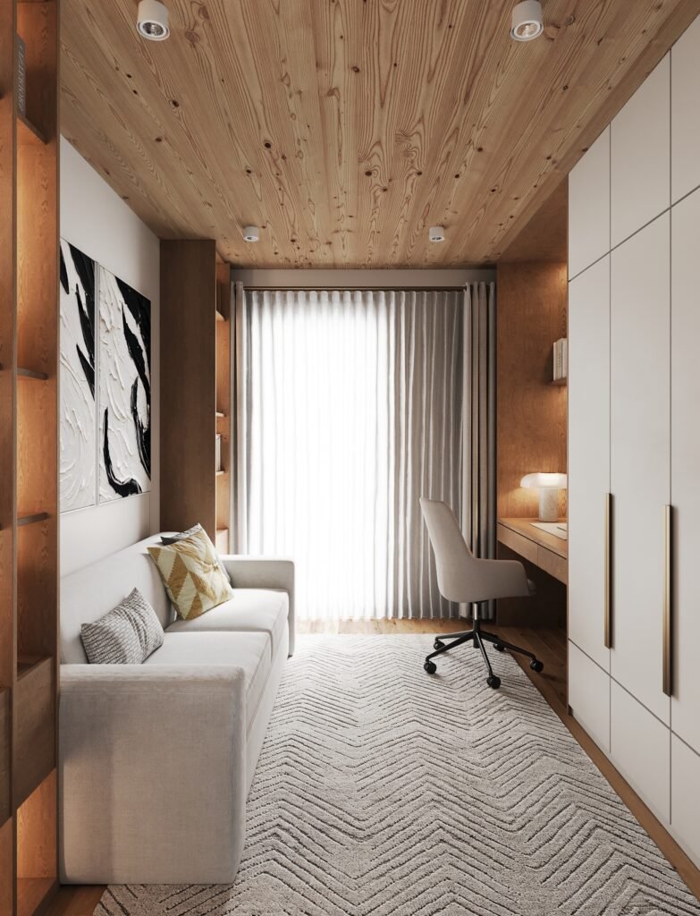
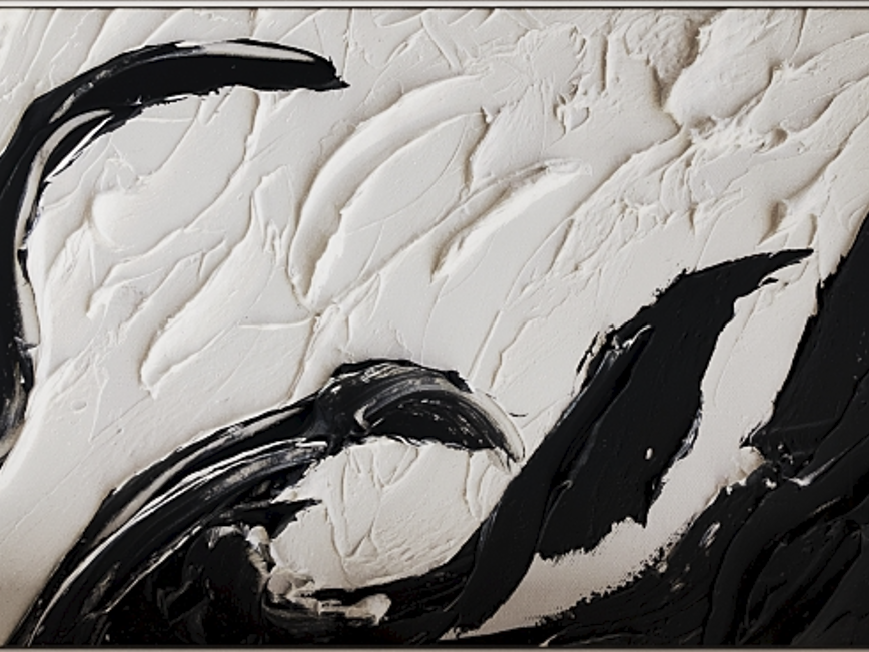
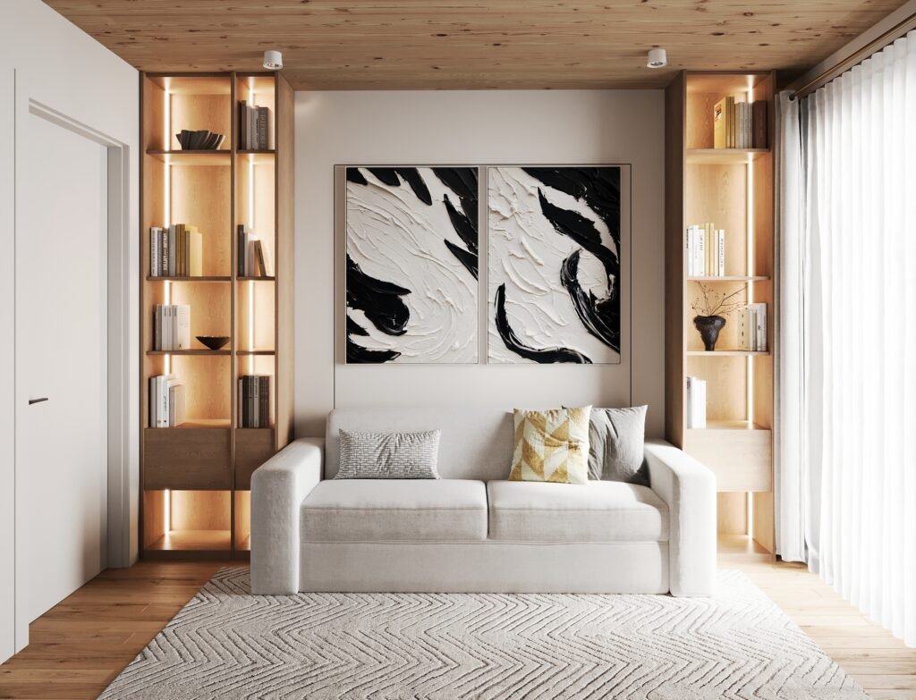
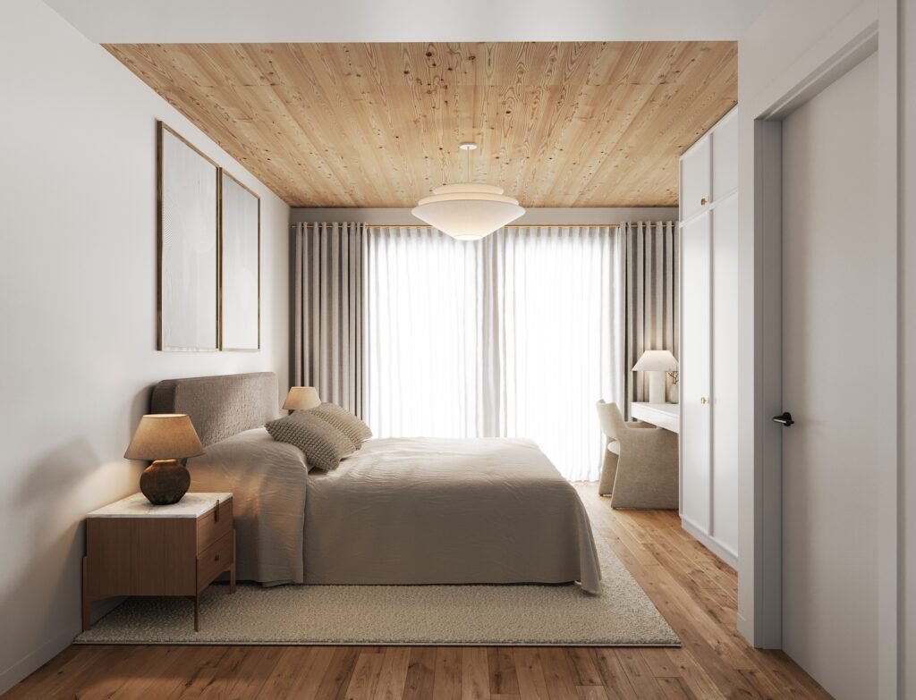
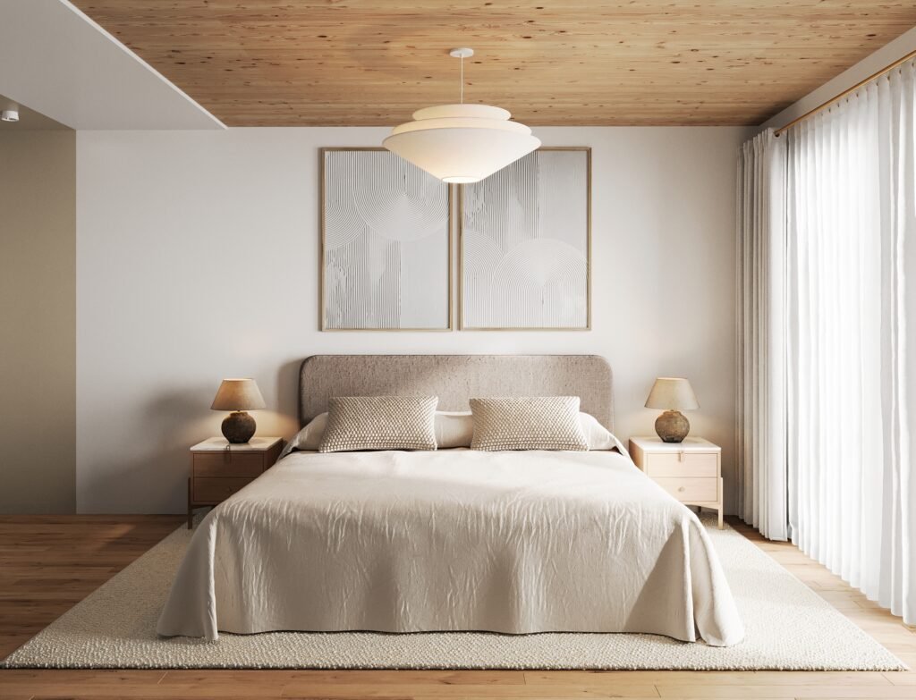
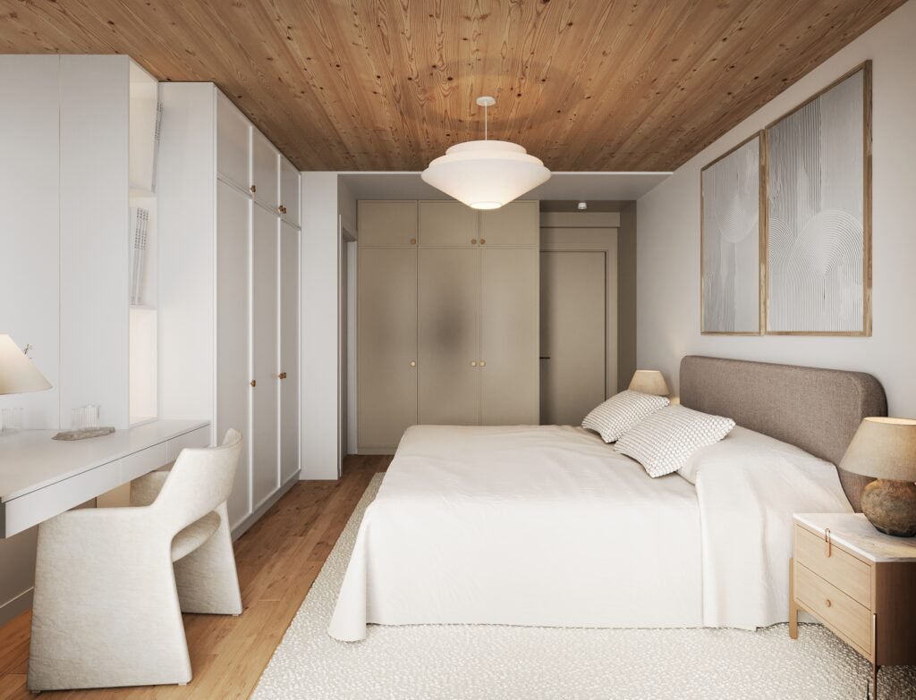
In the bedroom, the timber ceiling visually warms the space, while the minimalist vanity area – featuring integrated architectural lighting and a sculptural chair – creates the feeling of a quiet, secluded sanctuary. The heavy folds of the drapes on a slender brass rod add an element of airiness and softness to the room.


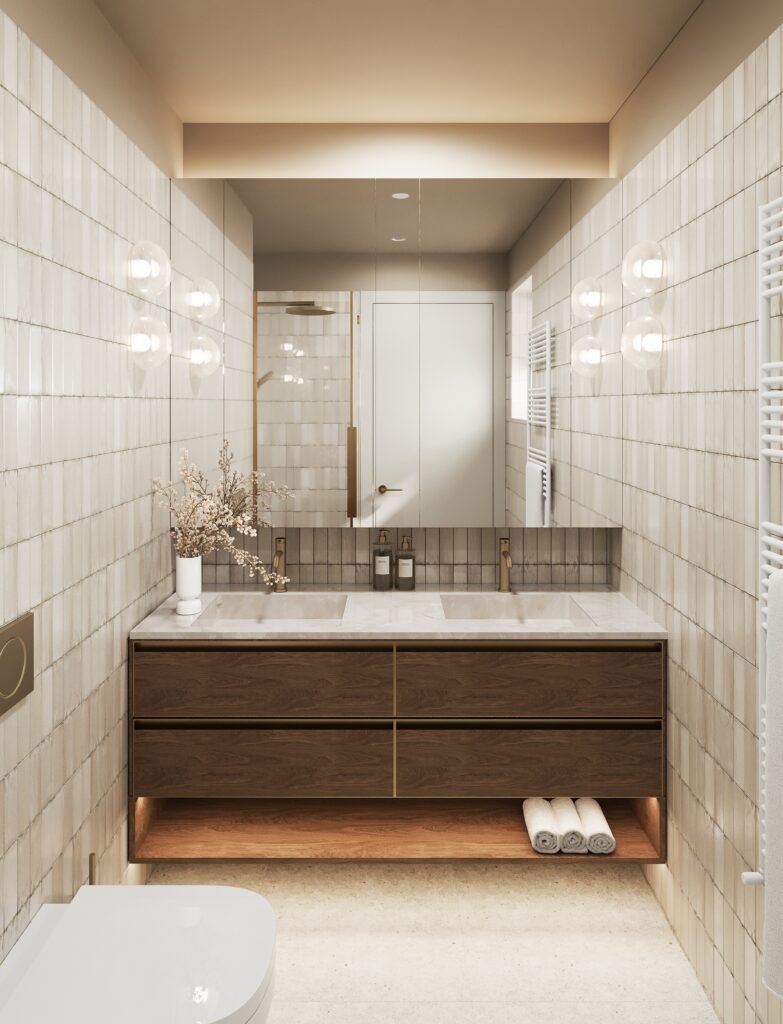


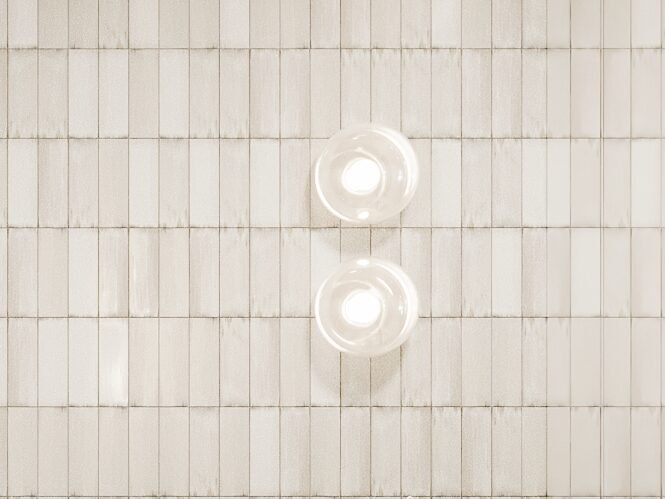
Every element in these apartments serves a single purpose:
to slow down the pace of life and offer absolute visual tranquility.